A food-service or production facility may contain cooking areas, wash stations, dry storage, refrigeration, preparation rooms, corridors, and loading spaces within one building. These areas do not experience the same combination of moisture, temperature, chemicals, and traffic. Applying one identical flooring specification everywhere can therefore create unnecessary compromises. Facility managers can make more practical decisions by dividing the building into exposure zones and matching preparation, texture, material build, and maintenance expectations to the way each area actually operates.
Wet Zones Need a Different Approach
Dishwashing areas, processing rooms, and sanitation stations may experience frequent water exposure throughout the working day.
These zones require close attention to drainage, floor slope, chemical cleaning, and traction. Standing water should not be treated as something a coating will automatically solve.
Managers should identify where liquids are generated, how they move toward drains, and whether low spots or damaged concrete need correction before flooring is installed.
Cooking Areas Add Heat and Grease
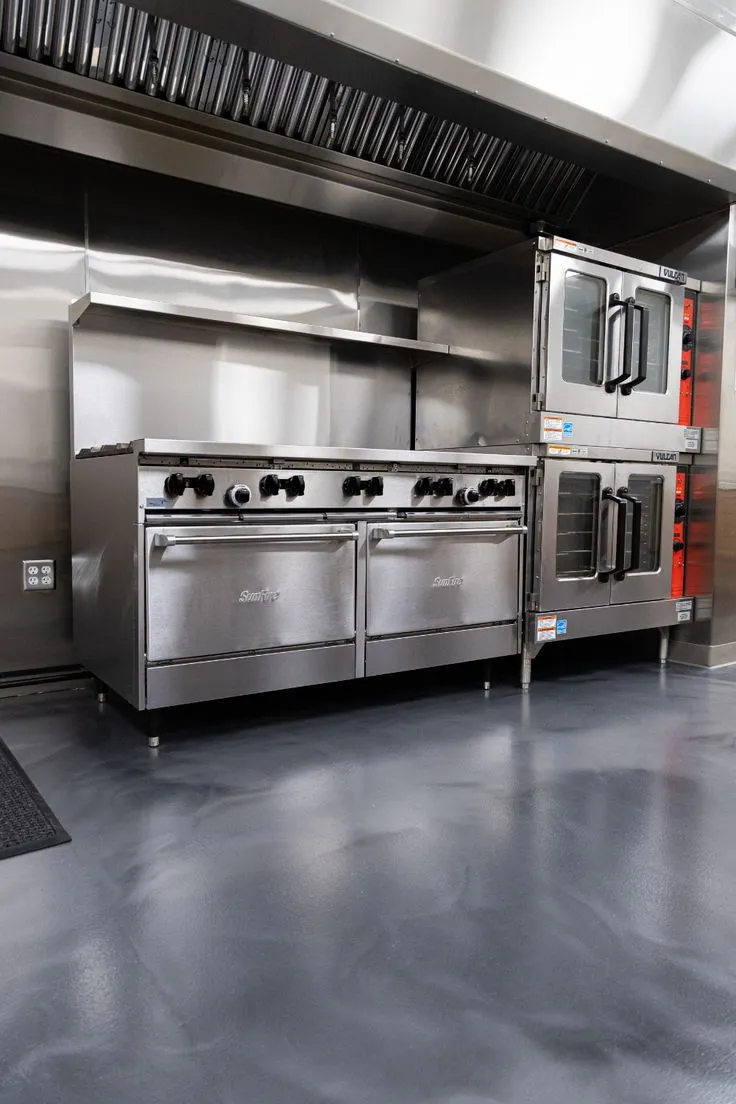
Cooking lines can expose floors to oils, hot liquids, food debris, and repeated cleaning. These conditions differ from those found in dry storage or office spaces.
Facilities using Epoxy Restaurants Flooring Services Nj as part of their research should discuss actual kitchen conditions with contractors rather than relying on a generic restaurant specification. The frequency of spills, cleaning products, equipment layout, and temperature changes can all influence system selection.
Mapping cooking zones early helps identify the most demanding sections.
Refrigerated Areas Create Transition Issues
Cold rooms and cooler entrances may remain relatively dry inside but experience condensation or tracked moisture near doorways. Carts also cross the same thresholds repeatedly.
These transition points deserve attention because temperature differences, moisture, and wheeled traffic can combine in a narrow area. Damaged edges or uneven concrete may receive repeated impact.
Managers should inspect cooler thresholds and adjoining slabs before resurfacing rather than focusing only on the centre of refrigerated rooms.
Dry Storage Can Prioritize Cleanability
Dry storage spaces usually experience fewer liquids than cooking or washing areas. Their primary demands may include carts, shelving, pedestrian traffic, and routine housekeeping.
A highly aggressive slip-resistant texture may be unnecessary in these zones and could increase cleaning effort. A smoother resinous finish may provide a more practical balance where exposure remains comparatively dry.
Dividing flooring decisions by zone prevents the wettest part of the facility from dictating the finish everywhere else.
Preparation Standards Still Apply Throughout
Although finished systems may vary, every zone depends on sound substrate preparation. Old coatings, contamination, cracks, weak concrete, and previous patches should be evaluated before new materials are applied.
When planning Food Services Flooring Installation Nj, managers should allow time for mechanical preparation and necessary repairs across the entire work area. Grease-contaminated cooking zones may need different attention from dry storage, but neither should be coated over unsuitable concrete.
A consistent preparation standard supports the different flooring builds above it.
Mark Boundaries Where Conditions Change
Transitions between zones should be planned rather than allowed to occur randomly. Doorways, thresholds, drains, and equipment lines can provide logical boundaries where texture or system characteristics change.
The transition should remain easy for carts and cleaning equipment to cross. Abrupt elevation differences or poorly detailed edges can become wear points.
Planning boundaries before installation makes the finished layout easier to understand and maintain.
Maintenance Can Follow the Same Zones
Exposure zoning can continue after the flooring is installed. Wet processing areas may need more frequent drain and edge inspections, while cooking zones may require closer monitoring for grease and impact damage.
Dry storage areas may focus mainly on abrasion and cart traffic. Maintenance teams can also use different cleaning frequencies or methods where appropriate.
This approach helps staff spend attention where the flooring faces the greatest stress instead of applying one identical maintenance routine everywhere.
Conclusion
Food facilities contain several operating environments within the same building, and their flooring should reflect those differences. Wet areas, cooking lines, refrigerated transitions, dry storage, and traffic corridors each create distinct demands.
Dividing the facility into exposure zones allows managers to make more deliberate choices about drainage, texture, material performance, preparation, and maintenance. Rather than forcing one uniform specification across every room, a zone-based strategy can create surfaces better matched to daily sanitation, traffic, temperature, and cleaning conditions while maintaining a coherent flooring system throughout the facility.